How to Choose the Best Prefab Offices for Your Business?
Choosing the best prefab offices is not simply a matter of selecting the lowest price. It requires a clear understanding of your business, site, workforce, and future plans. A small design agency may need bright studios, acoustic control, and flexible meeting areas. A logistics company may value durable finishes, rapid installation, and clear staff circulation.
Steve Glenn, founder of Plant Prefab, has described the guiding principle this way: “Prefab is a process, not a style.” That idea matters when comparing suppliers. Look beyond attractive renders. Examine factory quality controls, insulation performance, fire safety documentation, delivery records, and installation support. Ask how the structure will perform during heavy rain, winter temperature changes, or daily equipment movement. Real evidence is more useful than confident promises.
The right choice should also support change. Can partitions move? Are power points easy to extend? Will additional modules match the original building? These questions often reveal weaknesses early. Budget remains important, but a cheap unit can become expensive after transport changes, site preparation, or repeated repairs. It happens.
This guide explains how to compare prefab offices with practical judgment. It considers layout, materials, energy use, compliance, supplier experience, and long-term operating costs. No building solution is perfect. Even a well-designed office may face delayed approvals, awkward access, or underestimated foundation work. Careful planning reduces those surprises. It also helps business owners choose a workspace that feels dependable, not temporary.

Define Your Business Space Requirements
How to Choose the Best Prefab Offices for Your Business?
Define Your Business Space Requirements
Before comparing prefab offices, describe how your team actually works. Count daily users, not only current employees. Include visitors, storage needs, equipment, and private conversations. A six-person office may need space for eight desks during busy periods. That detail is easy to miss.
Measure the available site carefully. Record ceiling height, access routes, ground conditions, power points, lighting, and ventilation. Then map each activity, from focused work to team meetings. A small office might need one quiet room, a shared workstation area, and a compact waiting zone. Check future growth too. Adding space later may cost more than expected. In my project planning experience, teams often underestimate storage and acoustic control. That estimate may be wrong.
Tips: Make a simple weekly occupancy chart. Mark peak hours, unused rooms, and meeting overflow. Ask employees where work becomes difficult. Use their answers beside your floor plan. Keep measurements and utility requirements in one verified document. Ask a qualified designer or building professional to review it before ordering. Prefab offices can be efficient, but only when the layout reflects real behavior. Fancy layouts fail quickly.
Compare Prefab Office Types and Construction Systems
How to Choose the Best Prefab Offices for Your Business?
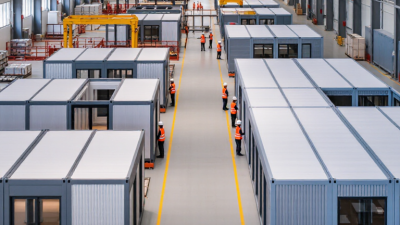
Prefab offices differ in both form and construction method. Volumetric modular units arrive as nearly complete rooms, including flooring, lighting, and wall finishes. They suit projects needing fast installation and repeatable layouts. However, transport limits can restrict room dimensions and delivery routes.
Panelized systems arrive as wall, floor, and roof sections. They offer more design flexibility and can work well on narrow or difficult sites. Light-gauge steel panels provide consistent dimensions and resist moisture when properly protected. Timber panels may create a warmer interior, but they require careful moisture control during storage and assembly. Relocatable offices offer speed and future movement, although their insulation and acoustic performance may need upgrades.
The construction system should match the office’s daily demands. A busy customer-service area needs stronger sound control than a quiet storage office. Check thermal insulation, fire resistance, ventilation capacity, accessibility, and maintenance access before comparing prices. A crane may install modular units quickly, but limited site access can increase costs. Panelized construction usually needs more assembly time, yet it may reduce transport complications.
No system wins every time. A low initial quote can hide foundation work, utility connections, or interior adjustments. One common mistake is choosing a layout before measuring furniture, equipment, and circulation space. A reliable supplier should provide drawings, material specifications, installation tolerances, and a realistic schedule. Allow room for changes; business needs rarely remain fixed.
Evaluate Site Conditions, Regulations, and Installation Needs
Choosing a prefab office begins with the site, not the floor plan. Check soil strength, drainage, slope, access roads, and crane clearance. A narrow gate can delay delivery before installation starts. The Modular Building Institute reported $17.3 billion in North American permanent modular construction volume in 2023. That growth reflects demand, but every site remains different.
Regulations also shape the best choice. Confirm zoning, fire separation, accessibility, wind loads, snow loads, and utility connections with local officials. Permits may cover both the factory-built unit and its foundation. Dodge Construction Network’s 2020 SmartMarket report found that many construction professionals expected greater use of prefabrication. Yet faster production does not remove approval duties. A compliant design still needs local review.
Tips:
Request a site survey before selecting a module. Ask for stamped structural drawings, delivery dimensions, installation tolerances, and inspection stages. Visit a completed project if possible. Notice the details: sealed joints, level floors, protected cable routes, and water runoff. Installation plans should include traffic control, lifting zones, temporary weather protection, and final utility testing. The National Institute of Building Sciences notes that early coordination can reduce rework, although actual savings vary by project. Do not treat every published percentage as a promise. Your soil report, permitting schedule, and access constraints deserve more weight.
Assess Quality, Customization, Energy Efficiency, and Durability
Choosing the best prefab office starts with evidence, not attractive renderings. Inspect the frame, joints, roof seals, wall panels, windows, and flooring. Ask for material specifications, structural calculations, fire-safety records, and inspection procedures. A reliable supplier should explain tolerances and replacement options clearly. Small gaps around doors may signal larger quality problems later.
Customization should support daily work rather than create unnecessary expense. Consider desk layouts, meeting rooms, storage, accessibility, ventilation, lighting, and cable routes before production begins. Request accurate drawings and a physical sample of key finishes. Changes after manufacturing can be costly. It is easy to overvalue appearance and overlook maintenance access. That mistake deserves attention.
Energy efficiency affects comfort and operating costs throughout the office’s life. Compare insulation performance, window quality, shading, airtightness, and heating or cooling demand. Ask how the design performs in your local climate, not only in laboratory conditions. Durable materials should resist moisture, corrosion, impact, and repeated use. Check warranty terms, service response times, and expected maintenance intervals. A low purchase price can mislead. I would also allow a contingency budget, because site conditions sometimes expose problems that drawings cannot show.
How to Choose the Best Prefab Offices for Your Business? - Assess Quality, Customization, Energy Efficiency, and Durability
| Prefab Office Type |
Structural Quality |
Customization Potential |
Typical Wall U-Value |
Energy Efficiency |
Expected Service Life |
Weather Resistance |
Typical Installation Time |
Best Business Use |
| Light-Gauge Steel Modular Office |
High; factory-controlled steel frame |
High; layouts, windows, finishes, and services can be adapted |
Approx. 0.18–0.30 W/m²K |
High with continuous insulation and low-E glazing |
40–60 years with proper maintenance |
Good to very good; corrosion protection is essential |
6–12 weeks |
Permanent offices, project offices, education, and administration |
| Structural Insulated Panel Office |
High; rigid insulated panels provide strong wall assemblies |
Medium to high; openings and internal layouts require early planning |
Approx. 0.12–0.22 W/m²K |
Very high when joints are correctly sealed |
40–60 years with moisture control |
Good; detailing around joints and penetrations is critical |
4–10 weeks |
Energy-conscious offices and buildings in cold or mixed climates |
| Volumetric Modular Office |
High; complete modules are assembled under controlled conditions |
High before production; later structural changes are more limited |
Approx. 0.16–0.28 W/m²K |
High with efficient HVAC and airtight construction |
40–60 years, subject to foundations and maintenance |
Very good when transport connections are properly sealed |
8–16 weeks |
Rapidly deployable offices, campuses, and multi-room facilities |
| Timber-Frame Prefab Office |
Good to high; depends on moisture protection and structural design |
High; interior finishes and façade options are flexible |
Approx. 0.15–0.25 W/m²K |
High with dense insulation and airtight detailing |
30–60 years with effective moisture management |
Good; requires protection from persistent moisture and pests |
6–14 weeks |
Low-carbon offices, studios, and landscaped business premises |
| Converted Steel Container Office |
Good; weathering-steel shell is strong but requires modification control |
Medium; width and structural openings are constrained |
Approx. 0.25–0.40 W/m²K |
Medium; thermal bridging and condensation need careful treatment |
20–40 years with repainting and corrosion control |
Good shell strength; insulation and roof detailing determine performance |
3–8 weeks |
Temporary offices, site facilities, storage-linked workspaces, and small teams |
Evaluation guidance: Compare complete wall, roof, floor, window, HVAC, and foundation specifications rather than insulation thickness alone. U-values are typical design ranges and should be verified against local building codes, climate conditions, fire requirements, wind and snow loads, and the supplier’s tested documentation.