How to Choose the Best Prefab Offices for Your Business?

Choosing the right prefab offices is more than comparing prices, floor plans, and delivery dates. It is a practical decision about how your business works every day. A well-designed unit should support focused work, private conversations, reliable technology, and comfortable movement. It should also fit the site, local climate, access limits, and future growth plans.

Architect Michelle Kaufmann has often described the idea clearly: “Prefab is not a style; it’s a process.” That distinction matters. Prefab offices can use timber, steel, recycled materials, or hybrid systems. Their quality depends on design coordination, factory workmanship, insulation, ventilation, and installation control. Experienced suppliers should provide clear specifications, realistic schedules, warranty information, and evidence from completed projects. Ask to see those details.

Look closely.

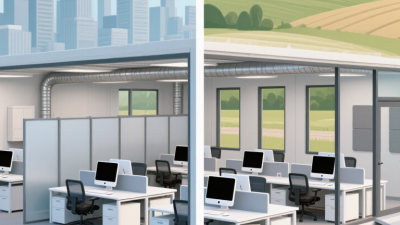
Walk through a finished office if possible. Notice the temperature near the windows, the sound from adjoining rooms, and the way cables reach each desk. Small details reveal more than attractive computer images. Consider cleaning, security, accessibility, storage, meeting rooms, and maintenance before signing anything. A low purchase price may become expensive when transport, foundations, services, and modifications are added.

No shortlist is perfect. Your first preference may not suit the ground conditions or your team’s working habits. That is a useful warning, not a failure. The best prefab offices balance appearance, performance, budget, and adaptability. This guide explains the questions that help business owners compare options with greater confidence and fewer costly surprises.
How to Choose the Best Prefab Offices for Your Business?

Define Your Business Needs and Prefab Office Requirements

Choosing prefab offices starts with a blunt question: what must the space accomplish every day? List headcount, work patterns, equipment, privacy, storage, and visitor flow. A six-person design team needs different daylight, acoustic control, and power density than a field-service office. Measure peak occupancy, not average occupancy. That detail is often missed.

McKinsey’s 2019 report, “Modular construction: From projects to products,” found that modular methods could reduce project schedules by 20–50%. It also estimated potential cost reductions of up to 20%. Treat these figures as planning ranges, not promises. Define room sizes, fire ratings, insulation, ventilation, data points, and accessibility before requesting quotations. A precise requirements sheet makes technical comparisons fairer.

Check transport routes, crane access, ground conditions, utility connections, and future expansion space. Dodge Construction Network’s 2024 SmartMarket research identifies schedule reliability and labor availability as important drivers of prefabrication adoption. Those benefits can disappear when the site is poorly prepared. I would also test the office layout with cardboard furniture or a temporary floor plan. It feels low-tech, but it reveals awkward doors, narrow aisles, and missing storage. Some requirements may change after that exercise. That is useful.

Compare Prefab Office Types, Layouts, and Construction Materials

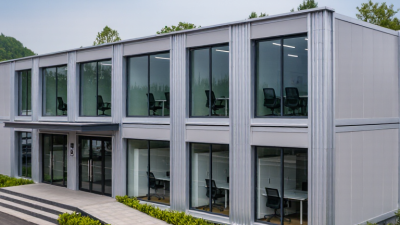
Choosing the best prefab office begins with your work pattern, not glossy renderings. In projects I have reviewed, modular offices suited teams needing quick, repeatable rooms. Portable units worked better for temporary sites and changing headcounts. Panelized systems offered more freedom for unusual footprints. Each type has a trade-off. Factory-built modules can limit later alterations. Portable offices may feel narrow. Panelized construction often needs careful site coordination. That detail is easy to underestimate.

Compare layouts carefully. Open-plan designs support collaboration, but noise travels quickly. Cellular rooms protect confidential calls and focused work. A hybrid plan often balances both needs. Measure desks, storage, circulation, and equipment before approving drawings. Leave clear paths around doors and service points. Galvanized steel frames provide strength and predictable dimensions. Timber can create warmth and lower embodied impact, depending on sourcing. Insulated composite panels improve thermal control, but their finishes may age unevenly. Consider fire performance, moisture resistance, acoustic ratings, and repair access. Ask for tested data, not only promises.

Tips: Visit a completed installation if possible. Touch the wall finishes. Listen beside a meeting room. Check how windows open on hot days. Request costs for transport, foundations, connections, and future changes. I once underestimated delivery access. The design was sound, but the route was not. Build a small contingency. Perfect forecasts rarely survive real sites.

How to Choose the Best Prefab Offices for Your Business?

Compare prefab office types, layouts, construction materials, performance, and typical project considerations.

Prefab Office Comparison Guide
Prefab Office Type Best Suited For Typical Floor Area Common Layouts Primary Construction Materials Typical On-Site Assembly Time Relative Cost Level Thermal and Acoustic Performance Main Advantages Key Limitations
Modular Volumetric Office Permanent offices, branch facilities, education, healthcare, and larger corporate workspaces From approximately 20 m² per module; multi-module buildings can exceed 1,000 m² Open plan Private offices Meeting rooms Reception areas Steel or timber frame, insulated wall panels, gypsum board interiors, concrete or steel floor systems Approximately 2–8 weeks after foundations and utilities are ready Medium to high Generally strong performance when designed with continuous insulation, sealed joints, and suitable glazing Fast installation, consistent factory quality, scalable floor plans, and reduced site disruption Transportation limits may restrict module dimensions; crane access is normally required
Panelized Office Building Custom office projects where transportation flexibility and architectural variation are important Approximately 30–2,000+ m², depending on the structural system Open plan Cellular offices Hybrid layout Flexible partitions Structural insulated panels, light-gauge steel or timber framing, mineral wool or rigid foam insulation, exterior cladding Approximately 3–10 weeks, depending on site complexity and interior fit-out Medium Good to very good; performance depends on panel thickness, joint detailing, windows, doors, and ventilation design Flexible design, efficient shipping, reduced structural weight, and fewer dimensional restrictions than volumetric modules More work is completed on site, so weather and local labor availability can affect the schedule
Container-Style Office Temporary offices, construction sites, security posts, remote projects, and short-term expansion Approximately 14–30 m² per standard unit; multiple units can be connected Site office Single room Small team office Stacked units Weathering steel container shell, steel framing, mineral wool or spray-foam insulation, plywood or cement-board interior finishes Approximately 1–4 weeks, subject to foundations, delivery, and service connections Low to medium Moderate by default; upgrades may be needed for hot, cold, humid, or acoustically demanding environments Rapid deployment, strong structural shell, easy relocation, and suitability for temporary facilities Limited width, thermal bridging, condensation risk, and restricted natural-light options without modifications
Steel-Framed Prefab Office Industrial facilities, workshops, warehouses, agricultural operations, and large-span offices Approximately 50–5,000+ m² Office within warehouse Open plan Mezzanine office Large-span layout Cold-formed or hot-rolled steel frame, insulated sandwich panels, metal roof, steel deck, and internal partition systems Approximately 4–12 weeks after foundations are complete Low to medium for large areas Good when insulated panels and thermal-bridge details are properly specified; acoustic control may require additional lining Large clear spans, high durability, low maintenance, and compatibility with industrial operations Can feel less residential or corporate without upgraded interiors; corrosion protection is required in harsh environments
Timber-Framed Prefab Office Small businesses, creative studios, educational spaces, garden offices, and low-rise permanent buildings Approximately 10–500 m² Studio Open plan Small cellular office Collaborative workspace Engineered timber or softwood frame, mineral wool or cellulose insulation, structural panels, plasterboard, and timber or fiber-cement cladding Approximately 2–8 weeks, depending on the level of prefabrication Medium Good thermal performance and naturally comfortable interiors; acoustic performance depends on wall build-up and floor construction Lightweight construction, design flexibility, renewable material potential, and a comfortable interior environment Requires careful moisture management, fire detailing, and protection from prolonged exposure during construction
Hybrid Prefab Office Businesses requiring a combination of permanent offices, specialized rooms, and future expansion Approximately 50–2,000+ m² Open plan plus private offices Meeting hub Reception and support areas Expandable zones Combination of volumetric modules, panelized walls, steel or timber framing, insulated roofs, and conventional foundations Approximately 4–12 weeks, depending on the number of systems combined Medium to high Can achieve very good performance when all interfaces, air barriers, insulation layers, and services are coordinated High design flexibility, phased construction, efficient use of different materials, and easier future expansion More complex coordination, potentially higher design fees, and greater need for experienced project management
Planning note: The figures shown are typical industry ranges for early-stage comparison. Actual cost, schedule, floor area, and energy performance depend on local labor rates, building codes, foundations, transportation distance, ground conditions, utility connections, finishes, fire requirements, and site access.

Evaluate Quality, Customization Options, and Workplace Functionality

Choosing the Best Prefab Offices for Your Business

Quality should be judged beyond appearance. Inspect the frame, insulation, flooring, seals, and electrical installation before signing an order. Ask for material specifications, test records, and maintenance guidance. A smooth wall cannot hide weak joints. Visit a completed project if possible. In my experience, small details often reveal larger problems, especially around doors, roof edges, and drainage points. Do not rely only on photographs.

Customization should serve daily work, not decoration. Map desk positions, meeting areas, storage, lighting, and equipment before choosing a layout. Check whether partitions can be moved later. Confirm window sizes, ventilation, acoustic treatment, and accessible routes. A flexible office may support business growth, but too many options can increase cost and delay delivery. Keep the plan practical. We once underestimated cable access. It caused avoidable disruption.

Workplace functionality deserves equal attention. Test how people enter, move, collaborate, and take quiet breaks. Measure walking distances between desks, printers, washrooms, and shared rooms. Consider daylight, temperature control, noise, and cleaning access. Ask who will repair key systems and how quickly support is available. A reliable supplier should explain limitations clearly, not promise perfection. Some decisions may still need revision after employees use the space. That is normal. A useful prefab office is not merely fast to install; it must remain safe, comfortable, adaptable, and dependable throughout everyday work.

Review Costs, Installation Timelines, Regulations, and Site Conditions

How to Choose the Best Prefab Offices for Your Business?

Prefab office pricing is more than the factory quote. Request transport, crane hire, foundations, utility connections, permits, and internal finishes as separate line items. The Modular Building Institute reported a permanent modular construction market value of $20.3 billion in 2023. That growth shows strong demand, but it does not guarantee low project costs. Keep a 10–15% contingency for unknown ground and service conditions. My early estimates were too optimistic when delivery access was not checked.

Installation speed also needs careful testing. McKinsey reports that modular construction can reduce schedules by 20–50% and costs by up to 20% in suitable projects. These figures are benchmarks, not promises. Factory production may continue while foundations are prepared, but design changes can delay both streams. Confirm the manufacturing lead time, site preparation date, delivery route, crane setup, and inspection milestones in writing. Allow extra days for weather.

Regulations depend on the building’s location and use. Confirm planning approval, fire resistance, accessibility, energy performance, electrical safety, and workplace requirements before ordering. A local survey should record soil bearing capacity, drainage, flood exposure, overhead cables, turning space, and connection points. A narrow gate may require smaller modules or temporary removal. That detail is easy to miss. An experienced building surveyor and a qualified code consultant can challenge optimistic assumptions before money is committed.

How to Choose the Best Prefab Office for Your Business?

The chart compares common U.S. planning benchmarks for prefab office projects by size. Larger projects may reduce the installed cost per square foot, but they generally require longer installation and coordination periods. Final costs and timelines depend on permitting, utility connections, foundation work, transportation access, accessibility requirements, fire codes, and local site conditions.

Planning benchmarks shown are midpoint estimates from typical U.S. modular-office project ranges. Confirm local building regulations, site conditions, utility requirements, and supplier quotations before making a purchase decision.

Select a Reliable Prefab Office Supplier and Plan Future Expansion

Choosing a prefab office begins with the supplier, not the floor plan. Ask for verified factory records, structural calculations, fire documentation, and recent project references. A reliable supplier should explain insulation values, acoustic performance, delivery limits, and local approval requirements clearly. Vague answers are expensive warnings.

McKinsey’s 2019 modular construction analysis found that prefabrication can reduce project schedules by 20–50% and costs by up to 20%. However, those gains depend on accurate design and disciplined production. Compare warranty terms, quality inspections, transport planning, and installation teams. A low quotation may exclude foundations, utility connections, or lifting equipment. That is not real savings.

Plan expansion before ordering the first module. Reserve service corridors, spare electrical capacity, and removable wall zones. Confirm that future modules can match the existing structure, roof height, fire strategy, and drainage system. The 2023 United Nations Environment Programme Global Status Report states that buildings and construction create 37% of global energy-related emissions. Therefore, efficient insulation, daylighting, and adaptable components deserve serious attention. My own planning can become too optimistic here. Sites change. Budgets tighten. Select a supplier that documents assumptions and offers practical redesign options when conditions shift.

TOP