How to Choose the Best Prefab Offices for Your Business?
Choosing the best prefab offices is not simply a matter of comparing prices. It requires a practical understanding of space, workflow, construction quality, and future growth. A compact office may look efficient on a drawing, yet feel restrictive when three employees share one meeting room. Real decisions happen around desks, storage walls, cables, windows, and lunch breaks.
Ryan E. Smith, an offsite construction scholar, has said, “Off-site construction is not new; it is a new way of thinking about construction.” That perspective matters when evaluating prefab offices. Buyers should examine factory standards, insulation performance, ventilation, fire safety, delivery access, and installation schedules. They should also request clear warranties and inspect completed projects, not only polished digital images. A reliable supplier should explain limitations as openly as advantages.
The right office must fit the business today. It should also tolerate tomorrow’s changes. Consider movable partitions, accessible power points, acoustic panels, and space for additional workstations. A rural site may need different transport planning than an urban lot. Weather can delay placement. Site preparation can cost more than expected. That detail is easy to overlook.
There is no perfect model. Sometimes, a cheaper unit becomes expensive after modifications. Sometimes, the most attractive design performs poorly in winter. Careful buyers compare the whole lifecycle, including maintenance, energy use, relocation, and eventual expansion. This guide explores those decisions clearly, while acknowledging an uncomfortable truth: the best prefab offices are not identical for every business.
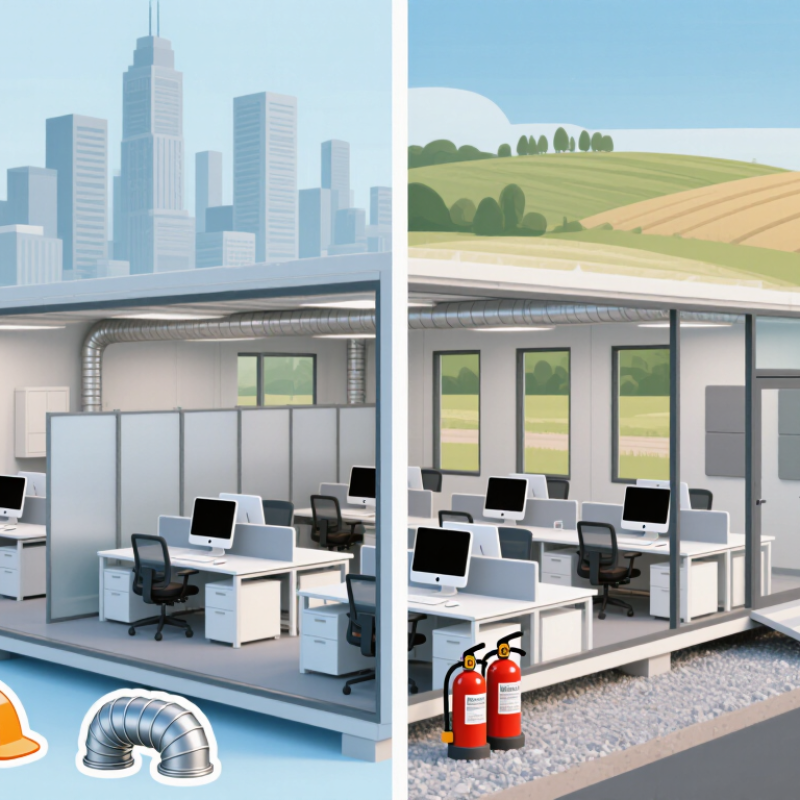
Understanding Your Business’s Prefab Office Requirements
Understanding your business’s prefab office requirements starts with observing actual work, not browsing floor plans.
Count daily users, meeting patterns, equipment, storage, and privacy needs. A six-person team may need two quiet rooms, not a larger open area. Measure the delivery route, ground conditions, and available utility connections before choosing a layout. Small details matter. I have seen projects slow down because a doorway could not accommodate the planned equipment. That oversight was avoidable.
Define the office’s purpose and expected growth.
A temporary site office needs fast installation and durable surfaces. A permanent workspace may require stronger insulation, accessible facilities, acoustic control, and efficient heating or cooling. Ask how employees will move through the space during a busy morning. Check lighting near screens, ventilation in enclosed rooms, and power capacity for servers or printers. Write these requirements into a clear specification, rather than leaving them to assumptions.
Reliability also depends on evidence.
Request structural details, fire-safety documentation, warranty terms, maintenance guidance, and installation records from qualified suppliers. Confirm that local planning and building requirements are addressed by responsible professionals. Do not judge quality from attractive renders alone. Visit a completed unit when possible. Listen for traffic noise and inspect joints, flooring, seals, and drainage. Your first estimate may be wrong. Recheck it after speaking with staff, facilities teams, and future users. A cheaper module can become expensive when retrofits disrupt daily operations.
Comparing Prefab Office Types, Layouts, and Customization Options
How to Choose the Best Prefab Offices for Your Business?
Prefab offices differ in speed, structure, and design freedom. Volumetric units arrive as finished rooms, with walls, wiring, and flooring installed. They suit urgent projects and repeatable layouts. Panelized systems ship wall and roof sections separately. They offer easier expansion and more design flexibility. Hybrid systems combine both approaches for reception areas, meeting rooms, and private offices. The 2024 Permanent Modular Construction Annual Report valued the United States market at $20.3 billion in 2023, a 2.3% annual increase. That growth reflects practical demand, not just architectural enthusiasm.
Layout decisions should follow daily work patterns. Cellular offices support confidential calls and focused tasks. Open plans improve visibility but may create noise. Neighborhood layouts balance shared desks, small rooms, and informal collaboration corners. Measure peak occupancy, not average attendance. A small meeting room can prevent hallway conversations from disturbing everyone. Workplace research often favors choice, but evidence does not make every open plan successful. I have seen attractive layouts fail because storage was ignored.
Customization should target performance before decoration. Specify acoustic insulation, daylight control, durable flooring, and accessible power locations. Add movable partitions when team sizes may change. Select higher ceilings only where equipment or comfort requires them. The 2024 industry report also shows continued investment in permanent modular buildings, yet speed can hide compromises. Review fire safety, ventilation, maintenance access, and future relocation costs with qualified professionals. A perfect prefab office does not exist. The best option remains measurable, adaptable, and honest about its limitations.
Assessing Materials, Build Quality, and Workplace Comfort
Choosing a prefab office starts with its material story, not its glossy exterior. During site visits, I inspect wall panels, floor joints, roof seams, and insulation edges. Steel frames offer strength, while treated timber can create a warmer atmosphere. Materials must suit the local climate. In humid areas, moisture-resistant boards and sealed connections matter more than decorative finishes. Ask for test reports, product specifications, and maintenance records. A reliable supplier should explain them clearly. Still, paperwork is not enough. Touch the panels. Check the corners.
Build quality appears in small details. Doors should close evenly, windows should lock smoothly, and floors should feel stable underfoot. I look for consistent welds, protected fasteners, and drainage paths that prevent water collection. Factory production can improve accuracy, but rushed assembly may create gaps and rattling panels. An independent inspection during installation can expose a misplaced seal or awkward cable route. My judgement is not perfect. A clean showroom may hide practical weaknesses. A second opinion helps.
Workplace comfort depends on more than temperature.
Daylight, acoustic control, fresh-air movement, and furniture clearance shape concentration. Test the room at different times, if possible. Listen near the walls. Notice glare on screens. Measure indoor temperature and carbon dioxide during occupied hours. Quiet insulation may reduce conversations, yet poor ventilation can make a room feel tired. Adjustable shading, dependable heating and cooling, and low-emission finishes support healthier routines. Leave space for bags, movement, and future equipment. A beautiful office can still feel cramped.
Evaluating Costs, Installation Time, and Long-Term Value
Choosing a prefab office requires more than comparing the advertised purchase price. A practical assessment includes design, delivery, foundation work, utility connections, permits, and interior finishes. A low quotation may exclude several of these costs. Request an itemized estimate before making a decision. It should show transportation fees, labor, insulation, electrical systems, and expected maintenance.
Installation time can strongly affect business continuity. A prepared site may allow assembly within days, while poor drainage or unfinished groundwork can create weeks of delays. Confirm which tasks the supplier manages and which tasks remain yours. Ask for a realistic schedule, not an attractive promise. Weather, inspections, and material shortages can change the timeline. Early estimates are often too optimistic.
Long-term value depends on daily performance, not appearance on delivery day. Check wall insulation, window quality, ventilation, roof durability, and access for future repairs. An efficient office may reduce heating and cooling costs every month. Flexible layouts also matter when your team grows or work patterns change. However, expensive upgrades are not always worthwhile. I have seen projects spend heavily on stylish finishes while ignoring drainage and storage. That choice looked impressive, but created avoidable maintenance problems. Review the warranty terms, replacement costs, and expected service life carefully. A slightly higher initial cost can be sensible when it reduces disruption and repeated repairs.
Checking Regulations, Suppliers, Warranties, and Future Expansion
Choosing a prefab office starts with compliance, not floor plans. Local building, fire, zoning, accessibility, and energy rules still apply. Confirm permit responsibilities before signing a quotation. A temporary-looking unit may still need permanent foundations, drainage, and emergency exits.
Industry data supports careful planning. The Modular Building Institute’s 2023 Permanent Modular Construction Annual Report reports schedule savings commonly reaching 30–50%. McKinsey’s 2019 modular construction report suggests construction time can fall by up to 50% in suitable projects. These figures are not guarantees. Site access, inspections, and utility connections can erase the advantage quickly. I have seen attractive schedules become unrealistic after a delayed soil survey.
Supplier checks should go beyond showroom quality. Request project references, structural calculations, factory quality records, and evidence of completed inspections. Ask who handles defects after installation. A useful warranty should separate structure, roofing, windows, electrical systems, and equipment. Confirm coverage periods, response times, exclusions, transport costs, and repair locations. Vague wording creates expensive arguments.
Plan the second phase now. Reserve space for another module, spare electrical capacity, accessible pathways, and extendable water and data lines. The International Energy Agency’s 2023 buildings report highlights continuing pressure to improve building energy performance, so inspect insulation, ventilation, lighting controls, and operating data. Future expansion needs more than empty land. It needs a structure designed for change. Yet overbuilding can waste capital. A staged design, reviewed by an independent engineer, may be safer than trusting a supplier’s optimistic expansion promise.
How to Choose the Best Prefab Offices for Your Business?
Use this practical due-diligence checklist to compare prefab office options before purchase. The chart shows the number of key verification points in each decision area.
Regulations should cover planning permission, building codes, fire safety, accessibility, and utility requirements. Supplier checks should include references, manufacturing quality, installation capability, and delivery capacity. Confirm warranty coverage for the structure, roof, fittings, and installation, then review whether the design allows future expansion, relocation, service upgrades, and additional modules.