

Ramtech Building Systems is a leading provider of modular building systems including relocatable, permanent and prefabricated constructions.
T (817) 473-9376
Email: sale@viennavahouses.com
Ramtech Bulding Systems
1400 US Hwy 287 South Mansfield, TX 76063
Ramtech Blog
What Are the Top Portable Office Buildings?
Choosing among portable office buildings means looking beyond price and delivery speed. A site supervisor may need a quiet room for plans, reliable lighting, and a door that seals against dust. A project team may need desks, a meeting area, and power for computers. The right unit depends on daily work, site conditions, and how long the building will stay in place.
Modular construction researcher Ryan E. Smith offers a useful lens on this decision. The following is an editorial paraphrase, not a verbatim quotation: “Plan for the workday, not only the delivery day.” That distinction matters. A fast setup is helpful, but poor ventilation, awkward layouts, or limited storage can frustrate staff for months. Small details count. So does maintenance.
This guide compares portable office buildings by practical features, including size, layout, insulation, customization, transport, and setup. It also considers where each type fits, from compact site offices to larger modular workspaces. Buyers should check specifications carefully and confirm what each supplier includes. A low starting price may leave important items outside the quote. Not every building suits every site, either. That can be easy to overlook. The comparisons ahead aim to make trade-offs clearer, while recognizing that real-world needs can change after installation.
What Is a Portable Office Building?
What Are the Top Portable Office Buildings?
What Is a Portable Office Building?
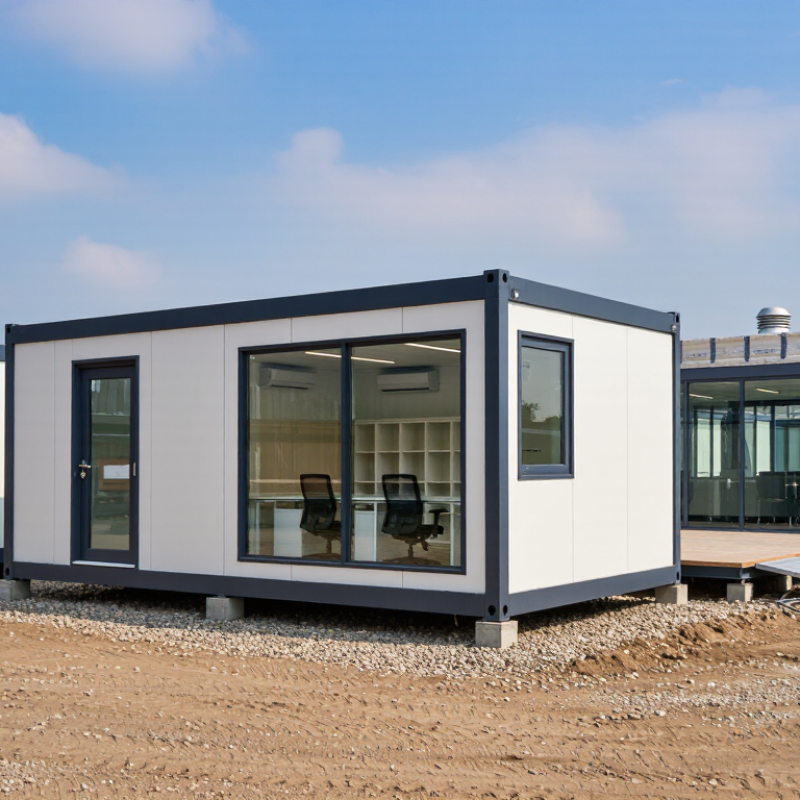
A portable office building is a prefabricated workspace designed for delivery, quick installation, and potential relocation. It may arrive as a complete modular unit or as sections assembled on site. Inside, expect practical details: insulated walls, windows, lighting, power outlets, and often heating or cooling. Some units include restrooms or meeting rooms; others provide only a desk-ready shell. “Portable” does not mean effortless. Access roads, ground preparation, utility connections, and local site conditions still matter.
A 2019 McKinsey report, Modular Construction: From Projects to Products, estimated that modular construction can shorten project schedules by 20–50% and reduce costs by up to 20% under suitable conditions. Those are broad industry estimates, not guarantees for every portable office. A small unit on level ground may be straightforward. A larger office with plumbing and multiple rooms needs more planning. The details can be easy to underestimate.
Tips: Check usable interior space, insulation, ventilation, electrical capacity, and delivery access before choosing a unit. Ask how removal and relocation work, too. A low upfront price may not cover site work or utility hookups. And measure the doorway; furniture still has to get inside.
What Are the Top Portable Office Buildings? - What Is a Portable Office Building?
| Portable Office Type | Typical Size or Layout | Mobility | Site Setup | Main Advantages | Key Considerations | Best Suited For |
|---|---|---|---|---|---|---|
| Office trailer | Commonly available in single-room and multi-room layouts; sizes vary by model and configuration. | High; designed to be transported as a unit, usually by road. | Often requires a prepared, level placement area and utility connections. | Quick to deploy, relocatable, and available with fitted doors, windows, lighting, and HVAC. | Transport access, anchoring, local permits, and accessibility requirements need to be checked. | Temporary construction sites, events, and short-term project offices. |
| Shipping-container office | Often based on standard 20-foot or 40-foot containers; nominal external footprints are about 160 or 320 square feet respectively for an 8-foot-wide unit. | High when moved using suitable lifting and transport equipment. | Needs a stable support surface; converted units may need insulation, ventilation, windows, and electrical work. | Robust steel shell and a compact, transportable footprint. | Interior width is limited; insulation and condensation control matter in many climates. A conversion is not automatically ready for occupancy. | Storage-adjacent offices, remote sites, and locations needing a durable compact unit. |
| Prefabricated modular office | One or more factory-built modules can be combined to create different room sizes and floor plans. | Moderate; individual modules can be transported, but moving a multi-module building is more involved. | Typically placed on prepared foundations or supports, then connected and finished on site. | Flexible layouts, repeatable construction, and options for larger or multi-room spaces. | Requires transport planning, site preparation, and coordination of module joints and utilities. | Longer-term site offices, expanding teams, and offices needing multiple rooms. |
| Panelized portable office | Wall, roof, and floor panels are assembled into a building; dimensions are configurable. | Panels are easy to transport; the assembled building is less quick to relocate than a trailer. | Usually assembled on site, with time needed for panel connections, weather sealing, and services. | Efficient shipping, adaptable footprints, and less dependence on transporting a complete building. | Assembly quality, weatherproofing, and the availability of skilled installers affect the result. | Sites with limited delivery access or projects requiring a tailored footprint. |
| Expandable or fold-out office | Compact for transport and expands into a larger usable floor area at the destination; dimensions depend on the design. | High for transport; expansion and stabilization are required after delivery. | Needs level ground and careful setup of the expanded sections and connections. | Can provide more working space than its transport footprint suggests. | Check deployed dimensions, weather seals, anchoring, and whether the expanded layout meets local requirements. | Temporary projects where transport size and rapid space expansion are priorities. |
What is a portable office building? It is a transportable or site-assembled building intended to provide workspace for a temporary or relocatable need. Sizes, setup times, permitted uses, and utility requirements vary by design, site, and local regulations; confirm these details before selecting a unit.
Related Posts
-

What Are Modular Construction Offices and How Do They Work?
-
2026 Best Outdoor Modular Office Building for Global Buyers
-
How to Choose the Right Modular Office?
-
China Top Modular Construction Offices for Global Buyers
-
Top Modular Construction Offices Manufacturers Worldwide
-

Why Choose a Small Modular Office Building for Your Business?