How to Choose the Right Prefabricated Building for Your Needs?
In today's construction landscape, choosing the right prefabricated building is essential for any project. The popularity of these structures is growing rapidly due to their efficiency and versatility. Prefabricated buildings offer a myriad of options, but not every choice fits every need. When considering your requirements, it's vital to reflect on various factors including design, materials, and intended use.
Understanding the specifics of prefabricated buildings can sometimes feel overwhelming. Each type has its strengths and weaknesses. It's imperative to assess available space, budget, and project timeline before making a decision. For instance, some buildings are better suited for residential purposes, while others excel in commercial applications. A misjudgment in these aspects can lead to significant issues later.
Expert advice can illuminate the best path but individual needs vary. Engaging with professionals in the prefabricated industry may enhance your understanding. However, relying solely on their suggestions won't guarantee success. Conducting personal research and weighing options thoughtfully can lead to a more satisfying outcome. The journey of selecting a prefabricated building can be complex, yet it holds the potential for remarkable results. Make informed choices and embrace the possibilities ahead.
Understanding Prefabricated Buildings: An Overview of Types and Benefits

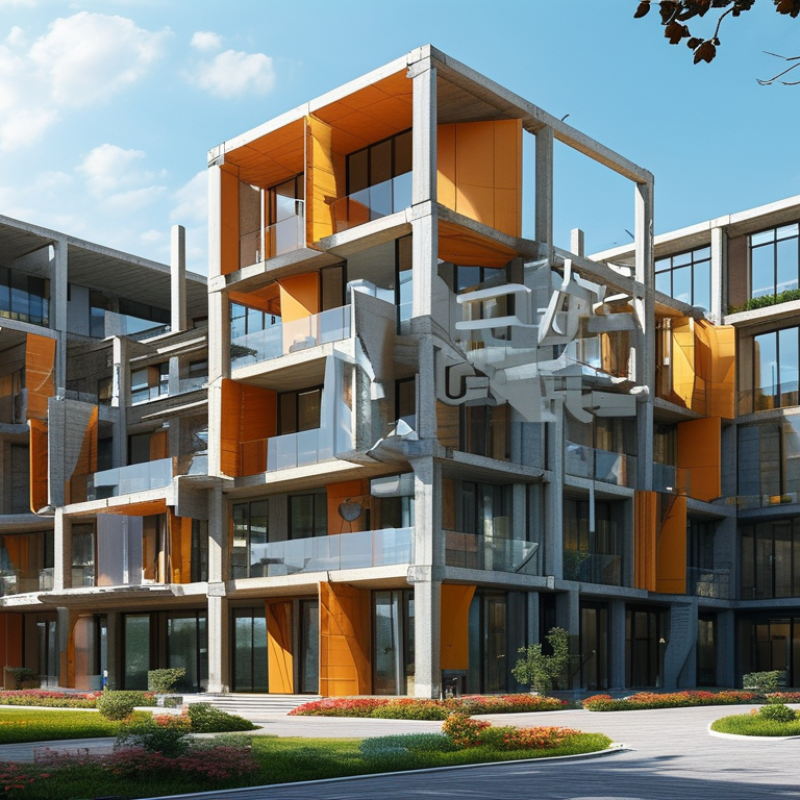
Prefabricated buildings offer a wide range of advantages. They can be quicker to construct than traditional buildings. This saves you time and labor costs. You can choose from various types, such as modular, panelized, or manufactured homes. Each type has unique features and benefits. For instance, modular buildings are made in sections and assembled on-site. This allows for greater design flexibility.
The benefits of prefabricated structures extend beyond just speed. These buildings often use sustainable materials, promoting environmental responsibility. They can also be energy-efficient, reducing long-term costs. However, not every type suits every need. Understanding your specific requirements is crucial. Some buildings are better for residential use, while others fit industrial applications.
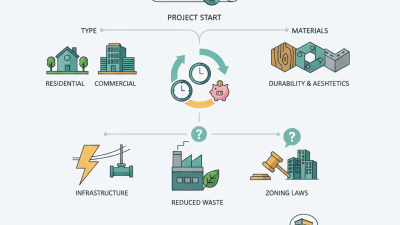
Consider the space and location where the building will be placed. Local regulations may also influence your choice. Inspect the quality of materials used. Sometimes, lower costs mean compromised durability. Reflect on how the building will be used. A clear understanding of your objectives will guide you toward the best decision.
Evaluating Your Needs: Space, Functionality, and Future Growth
When considering a prefabricated building, it's essential to evaluate your specific needs. Think about space requirements first. Do you need a small office or a larger facility? Visualizing how each area will be used can help. Is a single large space better for you, or do you need multiple rooms for different functions? Sketch out layouts. This can reveal whether your needs align with available options.
Functionality is another critical factor. Consider what activities will occur in the building. Will you host clients, store products, or conduct workshops? Each of these will require different design elements. Ask yourself if the building can be easily reconfigured. Flexibility is key for adjusting to changing needs. Keep future growth in mind as well. A building that meets today’s needs might not suffice tomorrow. Space for expansion or adaptability is a strong consideration. Reflect on potential changes in your operation and select a structure that can evolve with you.
Materials and Design: Key Factors for Quality and Durability
When selecting a prefabricated building, materials and design significantly impact quality and durability. Research shows that buildings using steel can last up to 50 years, while wood structures may require more maintenance over time. A balance of materials often delivers the best long-term value. For instance, combining steel frames with insulated panels improves both strength and energy efficiency.
Tip: Always consult engineers when choosing materials. They can recommend options based on the local climate and intended use, thus ensuring better performance.
Design elements also play a pivotal role. Modular designs can minimize waste and optimize space usage. The National Institute of Standards and Technology (NIST) reported that well-thought-out designs can enhance energy efficiency by up to 30%. However, the visual appeal should not be overlooked. Aesthetics impact user satisfaction and property value.
Tip: Obtain feedback during the design phase. Engaging potential users can reveal preferences that might enhance functionality and appeal, yet this step is often missed.
Considering material properties and design is crucial, yet sometimes overlooked. Misalignment between aesthetic goals and functional needs can compromise the final result. Being aware of these challenges aids in selecting a suitable prefabricated building, ensuring long-lasting satisfaction.
Cost Analysis: Budgeting for Prefabricated Building Solutions
When budgeting for prefabricated buildings, it is crucial to assess your overall project needs. Understand that the initial cost is just part of the equation. Land, permits, and utilities can add significant expenses. Allocate funds for site preparation. Having a clear vision will help you avoid unexpected costs later.
Explore different construction materials. Wood may offer lower upfront costs, but steel buildings may provide longevity and reduced maintenance. Identify which materials fit your requirements and budget. Additionally, consider your building’s energy efficiency. Investing in energy-efficient designs can lead to savings in the long run.
Engage with experts. They can help pinpoint necessary costs based on your specifications. Get multiple quotes to compare pricing. Being informed reduces the risk of overspending. Stay flexible; sometimes, compromises are essential to stay within budget while still achieving your preferences. Reflect on these aspects while planning your prefabricated building.
How to Choose the Right Prefabricated Building for Your Needs? - Cost Analysis: Budgeting for Prefabricated Building Solutions
| Building Type |
Square Footage |
Estimated Cost ($) |
Construction Time (Weeks) |
Purpose |
| Modular Office |
1,500 |
$150,000 |
8 |
Commercial |
| Single Family Home |
1,800 |
$200,000 |
12 |
Residential |
| Storage Unit |
600 |
$30,000 |
4 |
Storage |
| Classroom Module |
1,200 |
$120,000 |
6 |
Educational |
| Health Clinic |
2,000 |
$250,000 |
16 |
Healthcare |
Local Regulations and Site Considerations: What You Need to Know
Understanding local regulations is crucial when choosing prefabricated buildings. Each area has specific zoning codes and building permits that dictate what can be constructed. Research indicates that nearly 60% of construction delays stem from permit issues. Be proactive in contacting local authorities to clarify requirements. This can save both time and money.
Site considerations are equally important. Assessing the land’s topography and soil type can provide insights into potential challenges. For instance, a survey conducted by the National Association of Home Builders found that 45% of residential projects face issues linked to unsuitable soil conditions. Addressing these concerns early in the planning process is essential for successful project execution.
Moreover, understanding utility access and infrastructure readiness is vital. Inadequate connections to water and electricity can lead to unexpected costs. Reports indicate that 30% of projects experience delays due to these issues. By thoroughly evaluating your site and regulations, you can make informed decisions that align with your prefabricated building needs.