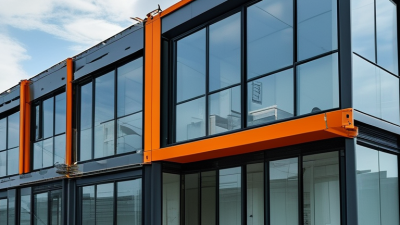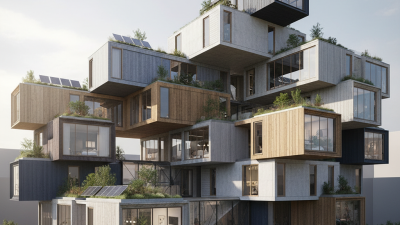
Ramtech Building Systems is a leading provider of modular building systems including relocatable, permanent and prefabricated constructions.
T (817) 473-9376
Email: sale@viennavahouses.com
Ramtech Bulding Systems
1400 US Hwy 287 South Mansfield, TX 76063
Choosing a prefabricated office building can change how a workplace is planned, built, and occupied. Instead of waiting through months of unpredictable site work, teams receive factory-produced sections with measured walls, windows, wiring, and finishes. These components arrive prepared for assembly, like labeled parts of a carefully designed system.
Ryan E. Smith, an authority on off-site construction and author of Prefab Architecture, states, “Prefabrication is not a style; it is a process.” His point matters. A prefabricated office building is not automatically efficient because it was manufactured indoors. Its performance depends on early design decisions, quality control, transportation planning, and skilled installation. A poorly coordinated project can still waste time and money.
The advantages are practical. Factory production can reduce weather delays, limit material waste, and create more consistent workmanship. A company may also expand its workspace with fewer disruptions to daily operations. Picture a quiet office arriving in modules, with finished floors and tested electrical systems already in place. That detail can shorten the uncomfortable period between approval and occupancy.
However, this choice is not perfect. Transportation routes may restrict module sizes. Local ground conditions can complicate foundations. Some businesses may find standard layouts too limiting. Honest planning must examine these weaknesses, not hide them. When design flexibility, budget, schedule, and future growth are considered together, a prefabricated office building can become a reliable, adaptable workplace rather than merely a faster construction option. Real value appears when the building supports people, not just deadlines.
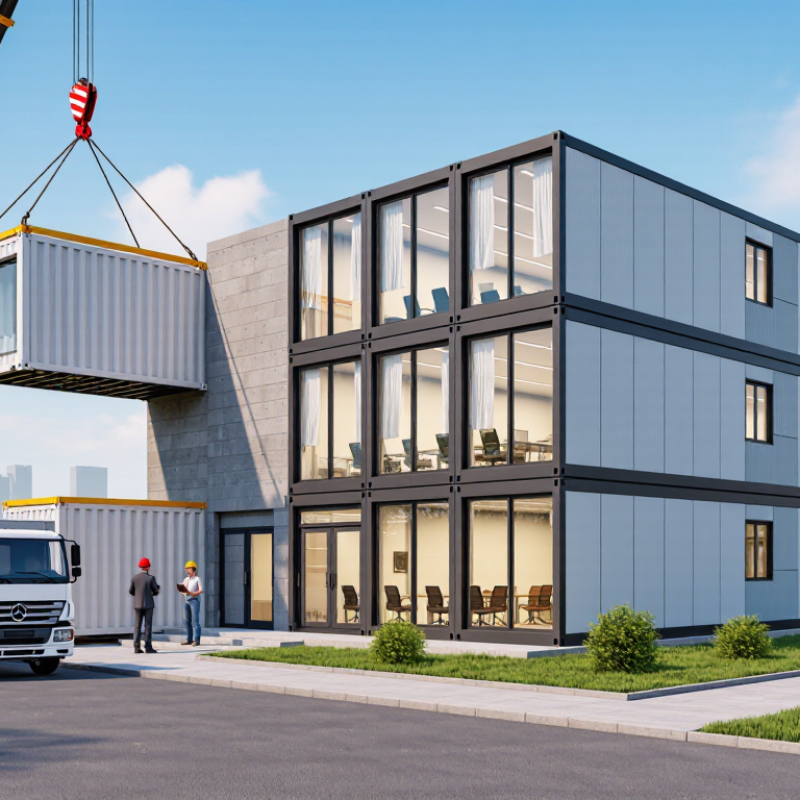
A prefabricated office building is a workspace manufactured partly in a controlled factory before reaching its final site. Walls, floor panels, roof sections, windows, and service openings may arrive ready for assembly. Workers then connect these components on a prepared foundation. The building is not a temporary tent or a converted shipping container. It is a planned structure designed for daily business use.
This method can shorten construction time because factory production continues while the site is prepared. Indoor manufacturing also reduces exposure to rain, dust, and uneven working conditions. In a well-managed project, technicians inspect dimensions, insulation, electrical routes, and fire-resistant materials before delivery. A typical office might include a reception area, private rooms, meeting space, lighting, ventilation, and accessible entrances. Local building codes still apply. Professional review remains essential.
The practical advantage is predictable installation. A small team may assemble major sections with fewer wet trades and less site waste. Yet prefabrication is not magic. A rushed site survey can leave a doorway misaligned or services in the wrong position. Design changes may also become expensive after factory production begins. From project experience, clear drawings and early communication prevent many avoidable problems. I would not choose this approach only because it looks faster. Soil conditions, transport access, future expansion, and workplace comfort deserve equal attention. A carefully planned prefabricated office can be efficient, durable, and professional, but its quality depends on decisions made before the first panel leaves the factory.
Prefabricated office buildings are designed through careful coordination between architects, engineers, manufacturers, and site teams. The process usually begins with a survey of the land, including soil conditions, drainage, access roads, and utility connections. Designers then develop digital plans for room layouts, structural frames, lighting, ventilation, fire safety, and accessibility. Every opening matters. A misplaced window can affect furniture, heating, and future maintenance.
After approval, the main components are produced in a controlled factory environment. Steel frames, wall panels, floors, doors, and service sections are measured and assembled with consistent quality checks. Meanwhile, workers prepare the foundation on site. Once the foundation reaches the required strength, modules or panels are transported and lifted into position. Crews connect the structure, seal joints, install utilities, and test electrical and mechanical systems. Inspections should confirm dimensions, insulation, emergency routes, and local building-code compliance. No design is flawless. Small measurement errors can still appear during installation, so experienced teams allow practical adjustment space.
Tips: Confirm the site survey before detailed design begins. Keep a clear record of material specifications and inspection results. Visit the factory if possible. A short inspection can reveal finishing issues early. Also, review future needs, such as extra workstations or meeting rooms. Flexible planning may cost slightly more today, but it can reduce disruptive changes later.
Why Choose a Prefabricated Office Building?
What Are the Main Benefits of Prefabricated Office Buildings?
Prefabricated office buildings can shorten construction time without sacrificing everyday usability. Factory-made wall panels arrive with precise openings for doors, windows, wiring, and ventilation. On site, crews assemble these components instead of building every layer outdoors. This controlled process reduces weather delays and keeps material waste more predictable. A small office may become usable weeks earlier than a conventional project.
Cost control is another practical benefit. Standardized parts simplify purchasing, transport, and labor planning. The building can also expand when a growing team needs more desks or meeting rooms. Many systems support insulation, efficient lighting, and well-sealed windows. These details can lower heating and cooling demand over time. Site disruption is usually smaller. There may be less dust, noise, and heavy storage around the workplace.
The result is not automatically perfect. Poor site measurements can create expensive adjustments, and rushed factory work may repeat mistakes across several panels. Experienced designers should check local codes, fire safety, drainage, accessibility, and future loads before production begins. A real project also needs careful delivery planning, especially on narrow roads or crowded sites. Prefabrication works best when the design is settled early, yet office needs often change mid-project. That tension deserves honest planning, not optimistic promises.
| Evaluation Dimension | Typical Prefabricated Office Building Result | Comparison with Conventional On-Site Construction | Why It Matters |
|---|---|---|---|
| Construction Schedule | Approximately 30–50% shorter overall construction time in suitable projects. | Building components can be manufactured off-site while foundations and utilities are prepared on-site. | Earlier occupancy can help organizations begin operations sooner and reduce temporary accommodation costs. |
| Cost Predictability | Factory production and standardized components can improve budget control; total project savings are commonly estimated at 5–20%, depending on design, site conditions, and local labor costs. | Conventional projects may be more exposed to labor shortages, material price changes, and weather-related delays. | More predictable costs support clearer financial planning and reduce the likelihood of construction-related overruns. |
| Material Waste | Controlled factory processes can reduce material waste by approximately 10–20% compared with less controlled site-based construction. | On-site cutting, packaging waste, damaged materials, and weather exposure can increase waste levels. | Lower waste improves material efficiency and can reduce disposal expenses. |
| Labor Efficiency | Standardized assembly and repeatable factory workflows can reduce on-site labor requirements and shorten installation activities. | Conventional construction usually requires more trades and processes to be coordinated at the project site. | Reduced site labor can be valuable where skilled construction workers are limited or labor costs are high. |
| Quality Control | Manufacturing in an enclosed facility allows consistent inspections, repeatable procedures, and controlled working conditions. | Quality can vary more with weather, site conditions, workmanship, and the coordination of multiple contractors. | Consistent production helps improve dimensional accuracy, finish quality, and installation reliability. |
| Weather Impact | Most component manufacturing is protected from rain, snow, wind, and extreme temperatures. | Weather can interrupt outdoor work such as framing, roofing, concrete placement, and finishing. | Lower weather exposure supports a more stable production schedule. |
| Site Disruption | Fewer deliveries, shorter on-site assembly periods, and less cutting and fabrication at the site. | Longer site activity can create more noise, dust, traffic, storage needs, and neighborhood disruption. | Prefabrication is well suited to occupied campuses, urban sites, and projects with limited access. |
| Design Flexibility | Many systems allow modular layouts, relocatable units, interior reconfiguration, and future expansion. | Traditional buildings may offer broad design freedom but often require more time and cost for later alterations. | Adaptable space helps offices respond to staff growth, changing work patterns, or new operational needs. |
| Site Requirements | Requires adequate ground preparation, foundation work, transport access, lifting equipment, and connection planning. | Conventional construction may be easier to adapt incrementally to complex sites, although it generally involves more on-site work. | Early site surveys and logistics planning are essential for achieving the expected schedule and cost benefits. |
| Environmental Performance | Material optimization, reduced waste, and shorter site operations can lower construction-related environmental impacts. | Environmental performance depends heavily on material selection, energy efficiency, transportation distance, and construction practices. | Prefabrication can support sustainability goals when combined with efficient insulation, lighting, HVAC, and responsible material choices. |
| Future Relocation or Reuse | Some modular office systems can be dismantled, relocated, refurbished, or reused. | Conventional buildings are generally less practical to relocate without major demolition or reconstruction. | Relocatable buildings can preserve asset value when land use, project duration, or business requirements change. |
Choosing a prefabricated office building requires more than comparing prices. Start with the building’s purpose, location, and expected growth. A compact urban office needs different modules than a remote project site.
The 2019 report Modular Construction: From Projects to Products estimates that modular methods can reduce project schedules by 20% to 50%. It also identifies potential cost reductions of up to 20%. These figures are not guarantees. Transport distance, foundation work, and design changes can erase the advantage quickly.
Check the factory’s quality controls and the supplier’s experience with similar climates. Ask for records covering moisture protection, fire resistance, acoustic performance, and installation tolerances. Small errors at the factory can become expensive problems on site.
Energy performance deserves equal attention. The United Nations Environment Programme’s 2023 Global Status Report states that buildings used 34% of global energy and produced 37% of energy and process-related emissions in 2022. Compare insulation values, glazing, ventilation systems, and future maintenance costs. A low purchase price may hide high cooling expenses.
Think about expansion. Can another module be added without disrupting daily work? Can walls, wiring, or partitions be changed later? These questions matter more than polished renderings.
I would not select the fastest option automatically. A rushed decision can create awkward circulation, limited daylight, or costly transport arrangements. Review the full lifecycle cost with an independent engineer, and verify every performance claim against documented testing and local requirements.
Potential advantages compared with conventional on-site construction
Prefabricated offices can offer shorter project schedules, lower material waste, and more predictable cost control. The figures shown are representative industry benchmarks: schedule savings are commonly reported at approximately 30–50%, while off-site production can reduce construction waste by up to 90%. Actual results depend on design complexity, site conditions, transport distance, local regulations, and the level of factory completion.
Reference basis: published modular-construction and off-site-manufacturing benchmarks from public construction research and government sustainability guidance. Values are indicative rather than guaranteed project outcomes.
A prefabricated office can make future growth more manageable and less disruptive. Standardized sections are produced in controlled conditions before arriving at the site. This often improves scheduling when weather or labor availability creates uncertainty. An expanding organization can add meeting rooms, quiet areas, or staff facilities in planned phases. Growth becomes more practical.
The real advantage depends on early planning. Structural zones should allow additional modules, while electrical panels, data routes, ventilation, and plumbing need spare capacity. A qualified local professional should review fire safety, accessibility, energy performance, and planning requirements before construction. These details are easy to overlook. They can become expensive later.
The approach is not flawless. Poorly coordinated modules may create awkward corridors, limited storage, or uncomfortable temperatures. Teams should test furniture layouts and daily workflows before approving the design. I have found that a simple scale drawing can reveal problems faster than a polished presentation. Future changes also need clear records, including connection points, maintenance access, and expected service life. When staff numbers change, sections may be reconfigured, relocated, or reused, depending on their condition and local regulations. That flexibility supports growth, but only when the original design leaves room for people, equipment, and honest revision.