What Is Down Flooring and Where Is It Used?
Down Flooring usually refers to flooring installed on a home’s lower level, such as a basement, ground floor, or downstairs living area. The term is not a universal technical category, so its meaning can vary between retailers and installers. That small ambiguity matters. A product suitable for an upstairs bedroom may struggle in a basement with cool concrete, damp air, or occasional moisture.
The right choice starts beneath the surface. Is the subfloor concrete, plywood, or an older finished floor? Does the room feel chilly in winter? Are there visible stains, musty odors, or damp corners after rain? These details help determine whether engineered wood, luxury vinyl, tile, carpet, or another option makes sense. No single material fits every lower-level room. Even attractive flooring can fail when moisture or installation conditions are overlooked.
Building scientist Dr. Joseph Lstiburek is known for his work on moisture control in buildings. A practical paraphrase of his guidance is: “Manage moisture before choosing the finish.” That is not a verified verbatim quotation; it captures a useful principle for evaluating Down Flooring. A qualified installer can check the subfloor and explain preparation needs before work begins. Ask what moisture testing is appropriate, and request written product and installation guidance. Small checks matter. A slightly uneven slab, for example, can affect how a finished floor looks and performs. Down Flooring is not just a style decision. It is a choice shaped by the room, the substrate, and the conditions below your feet.
What Is Down Flooring and How Is It Defined?
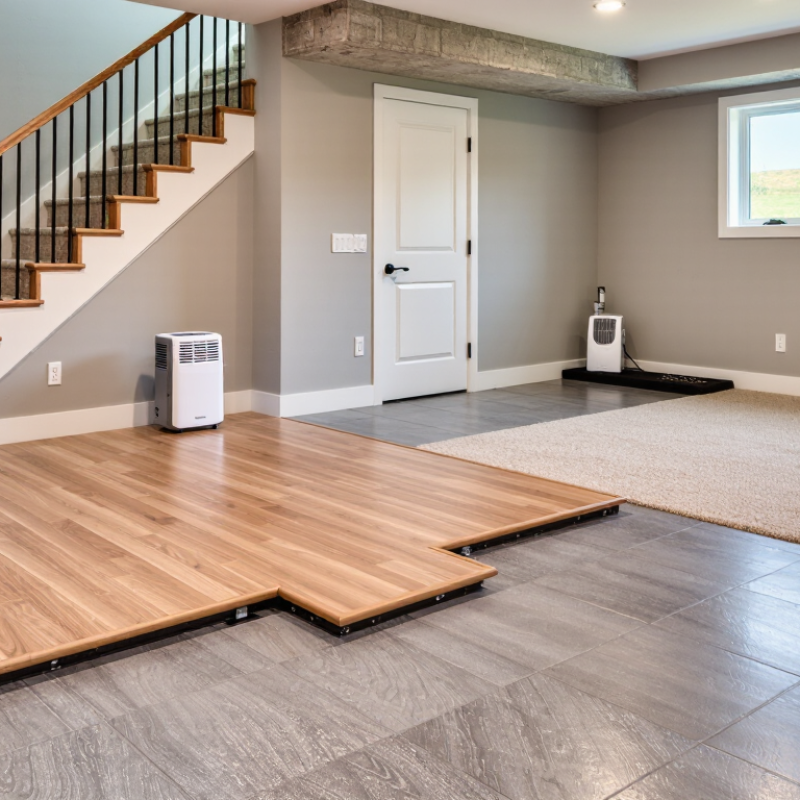
“Down flooring” is not a consistently standardized flooring term. In product descriptions or jobsite conversations, it may refer to flooring installed over a lower-level subfloor, such as a basement slab, or simply to the floor finish below another level. Context matters. Ask what the speaker means before choosing materials or estimating work.
For a basement installation, the assembly usually includes a concrete slab, moisture control where needed, and the finished surface. A cold, slightly damp slab can affect flooring performance, so installers check moisture and surface flatness before laying planks or tiles. The exact method depends on the floor covering and site conditions. This detail is easy to overlook.
End-of-life data also matters when comparing materials. The U.S. Environmental Protection Agency’s 2018 Facts and Figures report estimated that about 3.4 million tons of carpet and rugs were generated in the United States that year. That figure is not a measure of “down flooring”; it shows why material choice and replacement planning deserve attention. For a clear specification, name the room level, subfloor, and flooring type instead of relying on the phrase alone.
What Materials and Layers Make Up Down Flooring?
“Down flooring” is not a universally standardized material name. It can describe a floor assembly viewed from its finished surface down to its structural base. The exact layers depend on the building and the finish selected. A typical assembly may include a wear layer, an underlayment, a subfloor, and supporting joists or a concrete slab. Each layer has a job. The wear layer may be wood, tile, vinyl, or carpet; beneath it, underlayment can soften footsteps or reduce minor surface irregularities. It cannot fix a badly uneven base.
On a timber floor, plywood or oriented strand board often forms the subfloor, fastened to joists. A concrete floor may instead need a moisture-control layer before its finish is installed. That detail matters. Trapped moisture can damage some finishes or encourage mold, so installers should check the slab and follow the flooring manufacturer’s requirements. In a cold room, insulation may sit between joists or below the slab, while a vapor-control layer may be included where appropriate. There is no single recipe. Even a neat-looking floor can conceal a weak layer, and that is easy to miss during a quick inspection.
How Is Down Flooring Manufactured and Installed?
“Down flooring” is not a standardized material category, so manufacturing depends on the product meant. Resilient planks are typically made by layering a core, printed design film, and protective wear layer, then pressing and cutting them to size. Engineered wood uses bonded wood layers, while carpet is made by tufting or weaving fibers into backing. The label alone does not identify the construction.
Installation starts with a clean, flat, dry subfloor. Installers check moisture and correct dips or ridges before laying flooring; on concrete, ASTM F2170 describes an in-situ relative-humidity test. For glue-down products, adhesive is spread with the specified trowel, allowed its required open time, and the flooring is pressed into place. Floating planks instead lock together, with edge gaps maintained where the instructions require them. Small details matter. Cutting around door frames can be fiddly, and rushed substrate preparation may lead to loose joints or visible unevenness. The U.S. EPA’s 2018 Advancing Sustainable Materials Management report estimated 3.4 million U.S. tons of carpet and rug waste generated that year. That is a waste figure, not a measure of flooring production, but it underscores why accurate measuring and careful cutting are worth the extra time. It sounds fussy. Follow the product’s installation instructions, since moisture limits, adhesive choice, and acclimation requirements vary.
What Are the Main Properties of Down Flooring?
“Down flooring” is not a standardized material category; it usually refers to flooring used on lower levels, such as basements. Its key demands are moisture tolerance, dimensional stability, and comfort underfoot. Concrete slabs can transmit moisture, so the finish and underlayment must suit the site. Wood can swell or shrink when indoor humidity changes. The National Wood Flooring Association’s installation guidance recommends maintaining indoor relative humidity around 30–50% for wood floors. That range is useful, but local conditions still matter.
For damp-prone rooms, porcelain tile and many resilient floors generally handle moisture better than solid wood. Yet no surface fixes a wet slab. In its 2023 technical guidance, the Resilient Floor Covering Institute highlights substrate preparation and moisture testing as essential steps before resilient flooring installation. Comfort varies, too: a rigid tile feels cooler, while a suitable underlayment can soften footsteps and reduce impact noise. Small details count. Door clearance, floor height, and transitions can turn a sound product into a frustrating installation.
Tips: Test concrete moisture before buying materials, and follow the flooring maker’s test method. Check for musty odors, visible staining, and uneven spots. If choosing wood, monitor room humidity with a basic hygrometer. One overlooked issue: a moisture-tolerant surface may still trap water beneath it if the slab is not properly prepared.
Where Is Down Flooring Commonly Used?
“Down flooring” is not a standardized technical term. It often describes flooring selected for lower levels, such as basements and ground-floor rooms. These spaces may sit closer to soil, concrete slabs, or sources of moisture, so the right material depends on actual site conditions.
Basements are a common setting. A finished basement might use engineered wood, tile, or resilient flooring over a suitable subfloor. In a laundry room, water-resistant surfaces can make spills easier to clean. Ground-floor kitchens, entryways, and mudrooms also need practical finishes. Think of wet shoes beside the door or a dropped glass near the sink. Small details matter.
Commercial buildings use lower-level flooring in storage rooms, corridors, and service areas, where durability and easy maintenance are useful. Still, no single flooring type suits every space. Check for dampness, uneven concrete, and manufacturer installation requirements before choosing a finish. A moisture test can reveal risks that a dry-looking slab hides. It is easy to assume every basement needs the same solution; that assumption can be costly. The phrase itself can also mean different things to different contractors, so clarify which floor level and conditions are being discussed.
What Is Down Flooring and Where Is It Commonly Used?
“Down flooring” refers here to flooring on a home’s lower level, including ground-floor rooms and basements. Choose materials with the room’s moisture conditions in mind.
Typical moisture exposure by room (qualitative scale: 1 = lower, 5 = higher; not measured survey data). Lower-level flooring is commonly used in basements, entryways, kitchens, bathrooms, living areas, and utility rooms. Moisture-resistant options, such as tile or luxury vinyl, are often practical in damp-prone spaces; always follow the flooring manufacturer’s installation guidance.