How to Buy a Prefabricated House in 2026?
Buying a Prefabricated House in 2026 can make the path to a new home more predictable, but it is not a one-click purchase. Factory-built walls and roof sections may arrive neatly packed on a truck. The land, foundation, utility connections, and local approvals still need careful planning. That distinction matters. A home that fits a brochure may not fit a sloped site, a narrow access road, or a realistic budget. Prices can also exclude transport, assembly, permits, and finish work. Ask what each quote includes before comparing offers.
This guide explains how to assess manufacturers, compare models, and plan a purchase with fewer surprises. It covers site checks, floor plans, financing questions, delivery logistics, warranties, and the documents buyers should review. Look for clear specifications, a written scope of work, and verifiable examples of completed projects. Ask who handles each stage, from foundation preparation to final installation. Confirm that the proposed design can meet applicable local building requirements; rules differ by location. A sales representative’s estimate is useful, but it is not an independent inspection. Even careful buyers can underestimate site work, and plans sometimes need revision. That is worth admitting early. With realistic timelines, documented costs, and qualified local advice, you can decide whether a prefabricated home suits your land, needs, and budget.
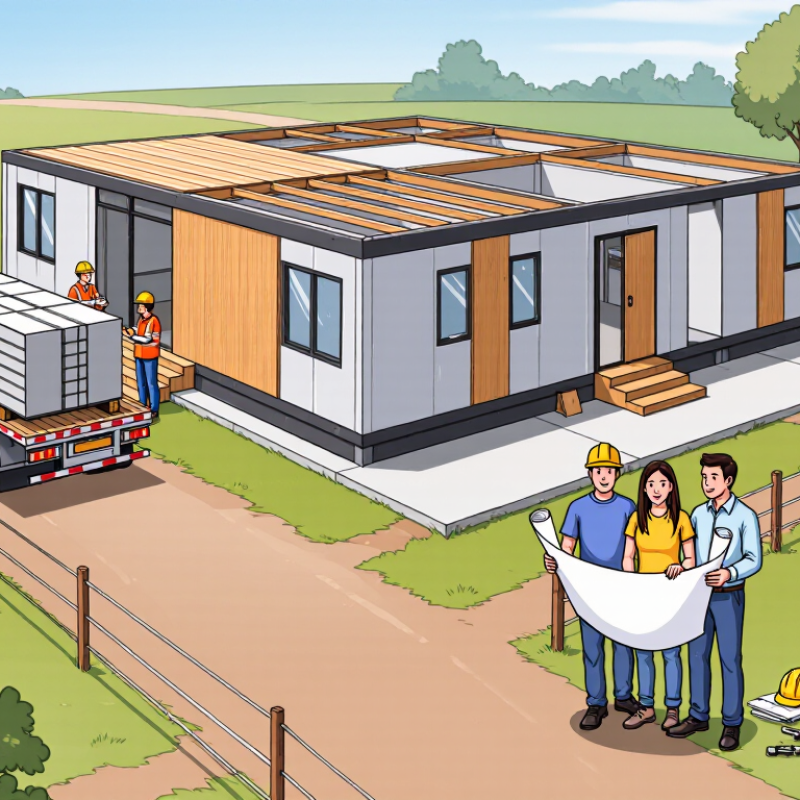
Define Your Housing Needs and Choose a Prefabricated Home Type
Before comparing designs, write down how you actually live. Count regular occupants, note who needs a quiet workspace, and measure furniture you plan to keep. A 90-centimetre desk may fit neatly on paper but block a bedroom door in real life. List must-haves, like step-free entry or a pantry, separately from nice-to-haves. Also consider where the house will sit, since access, slope, and utility connections can affect which designs are practical. Small details matter.
Next, choose a prefabricated home type that suits your site and comfort with construction. Modular homes arrive in large sections, while panelized homes arrive as wall or roof components for assembly on site. Manufactured homes are built on a permanent chassis; terminology and standards can vary by location. Ask what is included in the quoted scope, such as foundations, delivery, and interior finishes. Check room dimensions and ceiling heights, not just the total floor area. A larger plan is not always better. Sometimes it just means more rooms to heat and maintain.
Tips: Bring a rough site plan and a list of daily routines to supplier meetings. Request sample floor plans with dimensions, then mark door swings and storage. Leave room for uncertainty; delivery access or site preparation may need more attention than expected. Revisit your priorities before committing.
Check Zoning, Land Suitability, Utilities, and Permit Requirements
Before choosing a prefabricated house, check whether local zoning allows that type of home on your specific parcel. “Residential” zoning alone may not answer the question. Ask the planning office about minimum lot size, setbacks, height limits, access, and any design rules. Get the response in writing when possible. Rules can differ between neighboring towns.
Then look closely at the land itself. A sloped lot, soft soil, or poor drainage can add major foundation work. Check for standing water after rain, and ask whether a soil test or survey is needed. Confirm that delivery trucks and a crane can reach the building site; a narrow gate or low branch can disrupt installation. Verify access to water, sewer or an approved alternative, electricity, and internet. Utility connections may require separate applications, fees, and scheduling. A house price rarely tells the whole story.
Before paying a deposit, ask the local building department which permits apply to the home, foundation, driveway, and utility connections. Requirements may include engineered plans, energy details, inspections, and site-specific documents. Request a written list and a realistic review timeline. I may be overcautious, but verbal assurances can be easy to misremember. Compare permit requirements with the supplier’s drawings, and clarify who prepares revisions if officials request changes.
Compare Manufacturers, Designs, Specifications, and Total Costs
How to Buy a Prefabricated House in 2026?
Compare manufacturers using the same written checklist, not polished brochures. Ask what each quote includes: design work, factory construction, delivery, installation, and after-sales service. Request recent project references and clear warranty terms. A low price can hide missing work. Check whether the manufacturer provides detailed drawings and allows independent inspections at key stages. Small details matter.
Compare designs against the way you will live. A sunny kitchen may look appealing, but window placement can affect summer heat and privacy. Review floor plans, storage, ceiling heights, and options for future changes. Then check specifications: insulation values, window performance, heating and cooling systems, and structural ratings suited to local weather. Ask for the exact materials and product grades, rather than accepting labels such as “premium.” Some comparisons remain imperfect; specifications do not always show how a home feels on a windy evening.
Build a total-cost sheet before choosing. Include the home package, transport distance, crane hire, foundation, site preparation, utility connections, permits, and interior finishes. Confirm which items are excluded and who coordinates each contractor. Request a staged payment schedule tied to documented progress. Delivery dates can shift, so ask how delays are handled and what site conditions must be ready. Keep a contingency, even after the quote looks complete.
Arrange Financing and Review Contracts, Warranties, and Delivery Terms
Before paying a deposit, ask lenders whether they finance the land, the factory-built home, or both. The loan structure affects your down payment, rate, and payment schedule. The U.S. Census Bureau reported a 2023 average sales price of $124,300 for new manufactured homes; that figure is a benchmark, not a complete project budget, and does not represent every modular home. Get it in writing. Request a line-by-line quote covering site work, foundation, permits, utility connections, transport, crane service, and taxes. A low factory price can leave costly gaps.
Read the purchase contract beside the financing offer. Confirm when each payment is due, what triggers it, and whether funds are refundable if approvals or site preparation fall through. Specify who pays for road access, storage, weather delays, and damage during delivery. McKinsey’s 2019 report, Modular construction: From projects to products, found modular methods can shorten project schedules by 20–50% in suitable cases; treat that as potential, not a promised delivery date. Check warranty start dates, exclusions, repair response times, and whether appliances, transport, and installation are covered. Have an independent professional review unclear clauses. I missed this detail once: a warranty can sound broad while excluding the very component you assumed it covered.
How Down Payment Affects Prefabricated Home Financing
Illustrative estimates for a $300,000 home financed with a 30-year fixed loan at a hypothetical 6.5% annual interest rate. A larger down payment reduces the loan amount and estimated monthly principal and interest. These figures exclude taxes, insurance, land, site preparation, delivery, and other costs. Before signing, confirm financing terms and review the contract, warranty coverage, and delivery responsibilities.
Prepare the Site and Coordinate Installation, Inspections, and Handover
Before delivery day, confirm the site is ready for the home and the transport route. Ask the installer to verify access width, overhead branches, turning space, and ground-bearing capacity. A delivery truck may need more room than a simple map suggests. Mark utility entry points and keep the latest site plan available to the crew. Plans change. Don’t assume grading is finished because the soil looks level; rain can expose soft spots.
Coordinate dates with the foundation contractor, utility trades, installer, and inspector well before modules arrive. Confirm who handles crane access, temporary barriers, weather protection, and debris removal. Keep a written sequence with contact names and realistic time buffers. Even a careful schedule can be wrong, so allow time for weather or access delays. Inspections may cover foundations, connections, fire safety, and other project requirements. Check the applicable checklist with local building officials instead of relying on a generic online schedule. Keep it documented.
On installation day, photograph connections and concealed work before finishes hide them, where permitted. Walk through doors, windows, plumbing fixtures, electrical outlets, and ventilation with the site lead. Record incomplete items, responsible parties, and target dates in writing. Request operating manuals, warranty documents, inspection records, and utility instructions before handover. Do not rush this walk-through. A few small defects are easy to overlook when everyone wants to leave.